
Environment
comes first.
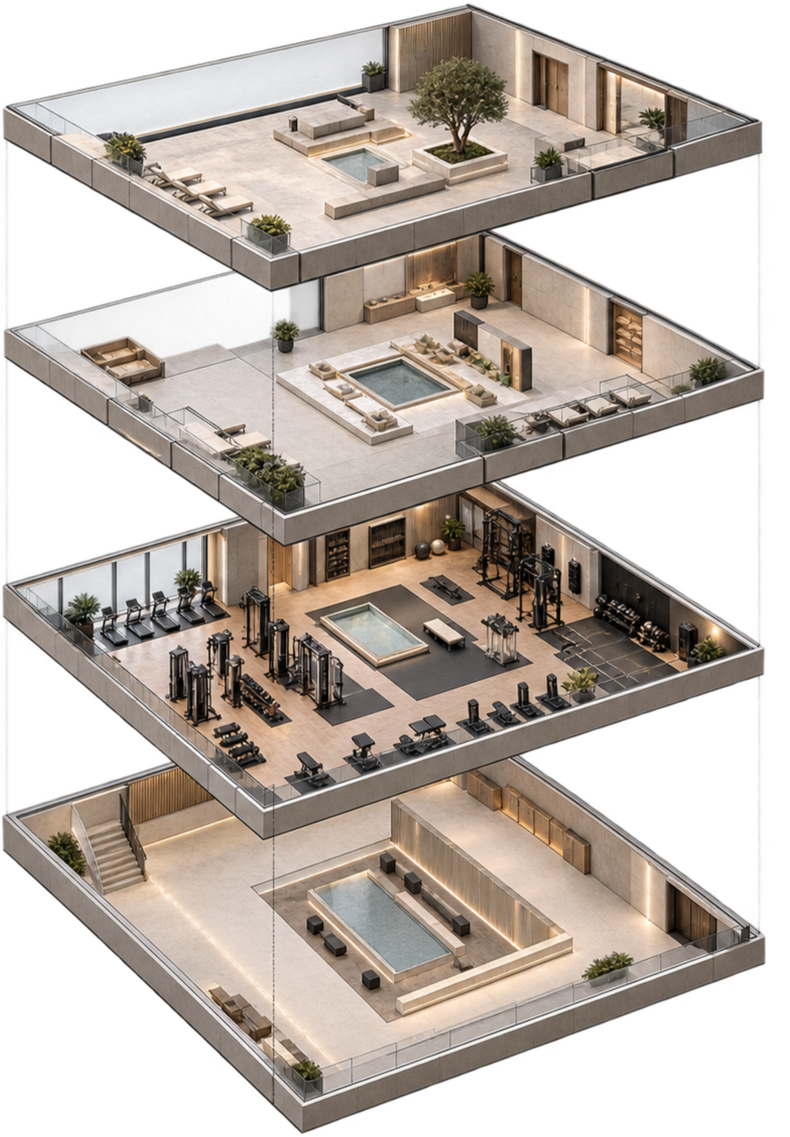
We design spaces around how they will actually be experienced — from arrival and movement to recovery and everything in between.
Arrival
The first thing your hand touches.
Movement
A room that trains as well as it photographs.
Recovery
Where we do our best work.
Transition
What nobody notices when it’s right.
Arrival
Movement
Recovery
Transition
ZONING PHILOSOPHYONE FLOOR IS A GYM,
FOUR ZONES ARE A WELLNESS SPACE.
The difference between an amenity and a destination is whether the rooms belong to each other. We design the whole sequence.

Arrival
The threshold between outside and inside sets the tone for everything after it — material, light, sound, the first thing your hand touches. We design the arrival to slow the day down before the work begins.
Movement
Strength, cardio and functional zones planned by people who program training for a living — spacing, flow, floor loading, sightlines, the difference between a room that photographs well and a room that trains well. We insist on both.

Recovery
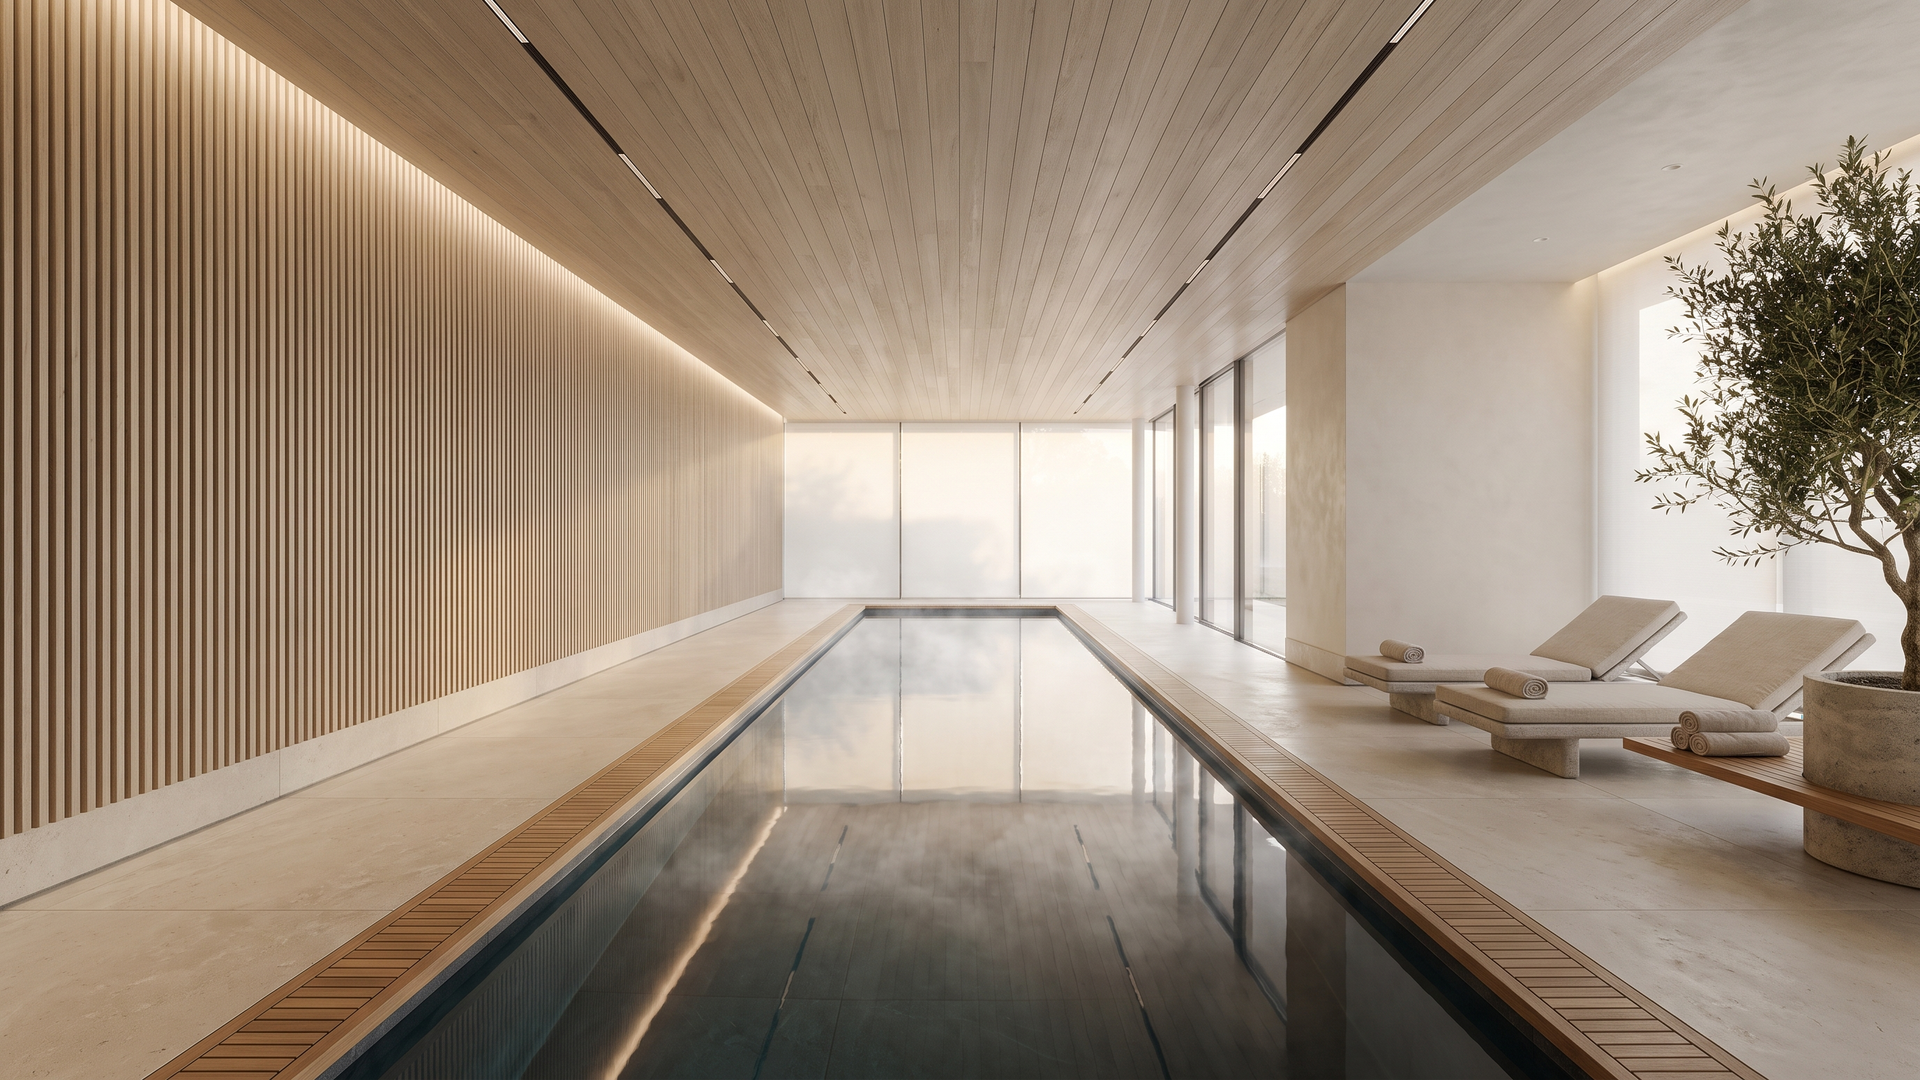
Sauna, steam, cold plunge, soaking and quiet rooms — the layer that turns a gym into a wellness space, and the one most designers avoid because it's technically demanding. It's where we do our best work.
Transition
Changing, showers, the corridor between rooms. The spaces nobody notices when they're right and everybody notices when they're wrong.
UNDERSTAND
We start with how the space will be used,
not how it will look. For a residence, that's
a sit-down about how you train. For a
building, it's who lives there and what
they walk into first.
DESIGN
One language across every room:
program, materials, equipment, lighting.
Concept in weeks, not months.
ACTIVATE
Built, opened, and — if you want it — run. The room stays alive.
AFTER THE BUILDDesign firms hand over keys and leave. Paradigm grew out of a training practice — so after the build, we can run the programming, place the instructors, set the standards and operate the space.